
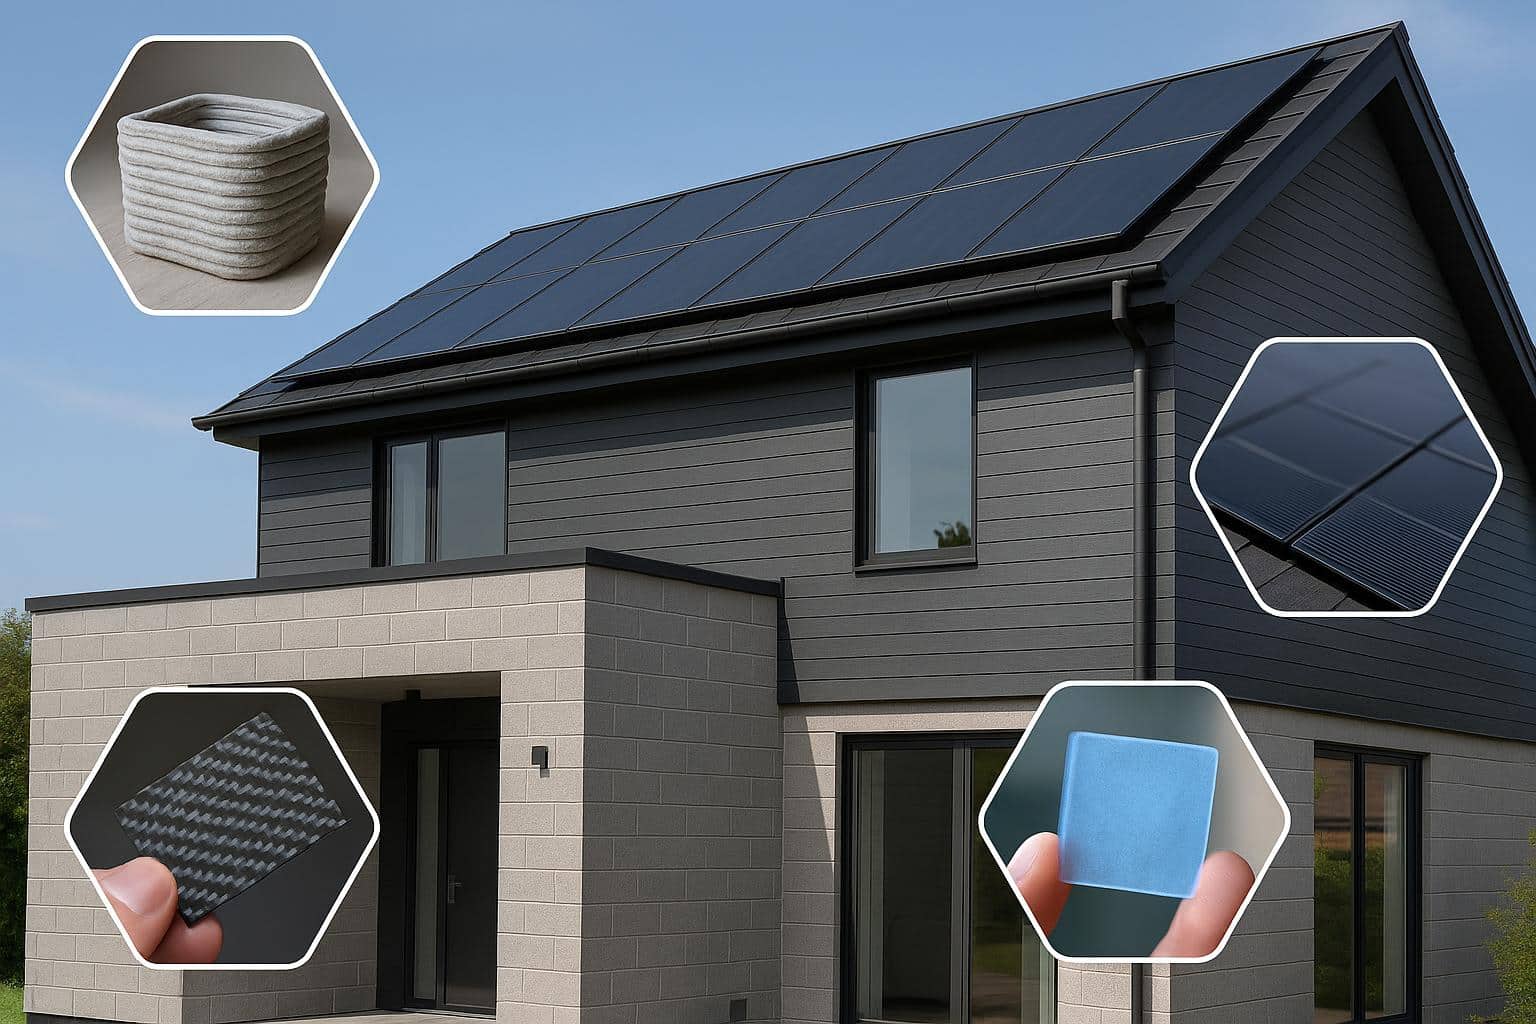
A futuristic home does not need metallic walls, moving rooms, or equipment controlled by artificial intelligence. Many of the most advanced features in modern houses remain hidden beneath floors, behind drywall, inside concrete, or between panes of glass. These materials strengthen structures, store heat, generate electricity, resist moisture, and reduce the environmental cost of construction.
Modern building materials are changing because houses face demands that conventional products were not designed to address alone. Homeowners want lower energy bills, shorter construction schedules, quieter interiors, and stronger protection against heat, fire, storms, and flooding. Builders must also reduce waste and comply with stricter energy and emissions standards.
Some futuristic materials are already available through specialist suppliers. Others appear mainly in custom homes, commercial buildings, research projects, or demonstration properties. Their practical value depends on more than laboratory performance. Local building codes, installation skills, repair options, climate, cost, and product availability all influence whether an advanced material belongs in a real home.
The following materials show how residential construction is moving beyond traditional combinations of concrete, steel, lumber, fiberglass, and glass.
Contents
A New Structural Core for the Modern Home
Low-carbon concrete changes one of the oldest parts of home construction without requiring builders to abandon familiar methods. Concrete remains essential for foundations, slabs, retaining walls, driveways, and structural components, but the cement used in conventional concrete carries a substantial environmental cost.
Cement manufacturers produce ordinary Portland cement by heating limestone and other minerals at high temperatures. The process consumes energy and releases carbon dioxide both from fuel use and from the chemical transformation of limestone. Low-carbon concrete reduces these emissions by replacing part of the Portland cement with other materials or by changing the curing process.
Supplementary cementitious materials may include slag from steel production, fly ash, calcined clay, finely ground limestone, or natural pozzolans. These ingredients can reduce the amount of traditional cement required while maintaining suitable strength and durability. The final performance depends on the mix design, curing conditions, local materials, and intended application.
Carbon-curing systems take a different approach. Some manufacturers inject captured carbon dioxide into fresh concrete, where it reacts with minerals and becomes permanently embedded in the material. Other systems expose precast blocks or panels to carbon dioxide during controlled curing.
Low-carbon concrete is one of the most practical advanced materials because it can often be poured with standard equipment. A homeowner may not notice any visual difference between a conventional foundation and a reduced-carbon one. The important differences appear in the mix documentation, environmental product declaration, and engineering specifications.
The U.S. Environmental Protection Agency has developed programs and technical criteria intended to support clearer reporting and procurement of lower-embodied-carbon construction products. Embodied carbon refers to emissions associated with extracting, transporting, and manufacturing a product before it enters service.
Self-healing concrete adds a more unusual ability: it can close certain cracks after they form. Conventional concrete develops small cracks because of shrinkage, temperature changes, ground movement, loading, and moisture. Many cracks remain harmless, but some allow water and chemicals to reach reinforcement or interior spaces.
Biological self-healing concrete may contain dormant bacteria and a nutrient source. When water enters a crack, the bacteria become active and produce calcium carbonate, a mineral that helps fill the opening. Other versions use microcapsules containing healing agents that break when a crack reaches them.
Self-healing systems usually address narrow cracks rather than major structural damage. They cannot correct poor foundation design, severe settlement, failed reinforcement, or large moving joints. Their main value lies in delaying water penetration and reducing maintenance in locations that are difficult to inspect or repair.
Geopolymer and alkali-activated concrete offer another possible alternative to traditional cement. These materials use chemically activated industrial or mineral ingredients to create a hardened binder. Depending on the formulation, they may provide strong resistance to heat, chemicals, or aggressive environments.
Geopolymer products still face obstacles in residential construction. Contractors may have limited experience with them, raw materials differ by region, and building codes often favor established cement standards. Their chemistry also requires careful control. A promising laboratory formulation does not automatically become an easy foundation product.
Cross-laminated timber, commonly called CLT, changes the scale at which wood can serve as a structural material. Manufacturers place layers of lumber at right angles and bond them into thick panels. The alternating grain directions produce large wall, floor, and roof components with substantial stiffness.
CLT panels arrive at the construction site with openings for doors, windows, stairs, pipes, and electrical routes already cut by computer-controlled machinery. A crane can place the numbered panels quickly, reducing on-site cutting and shortening the framing stage.
Mass-timber construction can also expose wood as an interior finish. A structural ceiling panel may remain visible instead of being covered with additional decorative material. This approach reduces the number of separate layers, although designers must still address acoustics, fire protection, electrical access, and code requirements.
Fire performance requires engineering rather than assumptions. Thick timber does not behave like a small exposed wood stud. Its outer surface can form a char layer that slows further burning, allowing engineers to calculate how much structural wood remains during a specified fire period. Connections, penetrations, adhesives, and exposed surface areas still require detailed design.
Moisture creates another serious consideration. CLT panels can absorb rain during transportation and construction. Large sections may dry unevenly, especially after insulation and finishes cover them. Research by the U.S. Forest Service has examined long-term moisture behavior and monitoring in mass-timber buildings because moisture durability remains critical to safe use.
Engineered bamboo provides a similar concept in regions with suitable manufacturing and supply chains. Producers cut bamboo into strips or fibers, treat it, and bond it under pressure to form beams, boards, flooring, and panels. Bamboo grows quickly, but the environmental value of the finished product depends on adhesives, factory energy, transportation distance, durability, and forestry practices.
Fiber-reinforced polymer composites can replace steel in selected structural applications. Glass-fiber-reinforced polymer and basalt-fiber-reinforced polymer bars resemble steel reinforcing bars but do not rust. This resistance makes them attractive for coastal homes, pools, seawalls, balconies, and concrete exposed to road salt or persistent moisture.
Composite reinforcement has limitations. It responds differently to heat and loading, cannot always be bent on site, and requires engineering based on its specific mechanical properties. Contractors must also avoid treating it as a direct steel substitute without revising the design.
Three-dimensional printed concrete brings automation to structural construction. Large machines deposit controlled layers of cement-based material to form walls or building components. The system can create curves, channels, and custom forms that would require expensive formwork under conventional methods.
Printed construction does not mean a machine produces a complete finished house without labor. Foundations, reinforcement, roofs, waterproofing, windows, utilities, inspections, and interior finishes still require separate work. Printed walls must also meet code requirements for structural strength, fire resistance, insulation, and moisture control.
The strongest near-term use of printing may involve standardized components rather than entire houses. Manufacturers can print custom forms, utility modules, façade sections, or small accessory structures in controlled environments. Factory production reduces weather delays and permits closer quality checks.
Walls and Windows That Manage Heat
Aerogel insulation offers high thermal resistance in a remarkably thin form. Aerogels contain a network of tiny pores filled mostly with air. Their structure restricts heat movement, creating insulation performance that can exceed many conventional products at the same thickness.
Construction-grade aerogel does not usually appear as the fragile blue material shown in science demonstrations. Manufacturers incorporate it into blankets, boards, plasters, translucent panels, and glazing systems. These formats protect the aerogel and make installation more practical.
Aerogel blankets can wrap around pipes, structural columns, window openings, and other locations where standard insulation does not fit easily. Renovators may use thin aerogel layers on masonry walls when they cannot sacrifice much interior floor area.
Historic buildings provide a strong use case. Thick foam or mineral wool can alter window reveals, room dimensions, and decorative details. A thinner aerogel system may improve thermal performance while preserving more of the original architecture.
Aerogel still costs considerably more than fiberglass, cellulose, or common foam insulation. It makes the most financial sense where space is restricted or where thermal bridging causes a specific problem. Filling an entire conventional wall with aerogel may produce little economic benefit compared with building a slightly thicker wall.
Transparent and translucent aerogels could improve windows and daylighting panels. Researchers and manufacturers are working to place insulating aerogel between glass layers without creating unacceptable haze, color distortion, settlement, or long-term breakdown. NREL has reported work on aerogel window technologies designed to reduce heat loss, while its research roadmap notes that the material must remain mechanically stable throughout the service life of an insulated glass unit.
Vacuum-insulated panels achieve strong thermal performance by removing most of the air from a sealed core. The concept resembles a vacuum bottle: less air means less heat transfer through gas movement.
A vacuum panel may provide several times the insulating value of conventional products at the same thickness. That advantage matters around roof terraces, narrow balconies, dormers, exterior doors, and renovation areas where every inch affects accessibility or usable space.
Fragility creates the main challenge. A puncture can destroy the vacuum and sharply reduce performance. Installers cannot cut panels freely around pipes and irregular shapes. Designers must plan sizes, joints, protective layers, and service routes before installation.
Thermal bridging can also occur between panels. A wall with excellent panel centers may perform poorly if numerous uninsulated joints interrupt the layer. Manufacturers use overlapping layouts, edge treatments, and hybrid insulation to reduce these losses.
Vacuum-insulated panels remain specialist products rather than standard cavity insulation. Their value comes from solving difficult geometric problems, not from replacing every affordable insulation type.
Phase-change materials turn walls and ceilings into temporary heat-storage systems. These substances absorb or release large amounts of heat as they change between solid and liquid states.
A phase-change wallboard may contain microscopic capsules filled with wax or salt hydrate. As indoor temperatures rise toward a selected point, the material melts and absorbs heat. When temperatures fall, it solidifies and releases the stored energy.
This cycle can reduce sharp temperature swings and delay the time when cooling equipment must operate. It may also shift some electricity use away from peak-price hours. The material does not create cooling from nothing; it moves heat through time.
Climate and temperature selection determine performance. A phase-change product designed to melt at 75 degrees Fahrenheit may work well in one room but remain permanently solid or liquid in another. Shading, ventilation, insulation, occupancy, and nighttime temperatures all affect whether the material resets for the next day.
The U.S. Department of Energy has supported research into paraffin, salt-hydrate, bio-based, and solid-state phase-change systems for buildings. DOE describes their potential to store thermal energy, reduce temperature swings, and shift heating or cooling loads, although cost, combustibility, encapsulation, and material stability remain important technical issues.
Electrochromic glass changes tint when it receives a small electrical signal. A control system can darken selected windows during periods of strong sun and return them to a clearer state when daylight or heat gain decreases.
The glass can reduce glare without conventional blinds and may lower cooling demand in homes with large glazed walls. It also preserves an exterior view better than a closed shade.
Switching speed, color, wiring, controls, and replacement cost require consideration. Large panes may take several minutes to change fully, and some products develop a noticeable blue or gray tint. A failure may require replacing an expensive insulated glass unit rather than a simple shade motor.
Thermochromic glass responds directly to temperature rather than an electrical command. Its coating darkens as the glass heats. This passive reaction reduces wiring and controls, but homeowners have less ability to choose when the change occurs.
Suspended-particle and liquid-crystal glazing serve different purposes. Suspended-particle glass can change from dark to relatively clear, while polymer-dispersed liquid crystal glass shifts between transparent and privacy states. Privacy glass suits bathrooms, bedrooms, and interior partitions but does not always provide strong solar control.
Transparent wood represents a more experimental glazing alternative. Researchers remove or modify lignin, the component that gives wood much of its color, and fill the remaining structure with a transparent polymer. The result can transmit light while diffusing glare.
Transparent wood may offer useful strength and insulation properties, but manufacturing scale, polymer content, weather resistance, optical quality, and fire behavior remain unresolved for widespread residential use. It belongs closer to the research category than the local window showroom.
Solar roof tiles combine roofing and electricity generation in one visible surface. Unlike conventional panels mounted above shingles, photovoltaic tiles become part of the weather-protective roof layer.
Integrated tiles appeal to homeowners who dislike the appearance of standard solar arrays. They work particularly well on new roofs where the builder can coordinate waterproofing, electrical routes, ventilation, and tile placement from the beginning.
Standard panels still offer practical advantages. Installers can replace individual modules more easily, position them for better sunlight, provide air circulation beneath them, and upgrade the system without removing the roof covering.
Solar glazing adds photovoltaic cells to windows, skylights, canopies, or sunrooms. Semi-transparent designs generate power while admitting part of the daylight. Their electrical output per square foot usually remains lower than that of opaque roof panels because the glazing must balance light transmission with energy collection.
Materials That Clean, Grow, and Store Carbon
Photocatalytic coatings use light to trigger chemical reactions on a surface. Titanium dioxide is the best-known photocatalytic ingredient in construction products. Manufacturers add it to concrete, roof tiles, glass, paint, and façade coatings.
Under suitable light, the material can help break down certain organic compounds and pollutants. It may also make a surface more water-attracting, allowing rain to spread evenly and wash away loose dirt rather than forming spots.
Self-cleaning does not mean maintenance-free. Shaded walls may receive too little light, heavy deposits still require cleaning, and performance varies according to coating formulation and environmental conditions.
Antimicrobial finishes aim to reduce microbial growth on frequently touched or moisture-prone surfaces. Products may contain silver, copper, zinc, or other active ingredients.
These finishes can support hygiene in bathrooms, kitchens, utility rooms, and multigenerational homes. They cannot compensate for leaks, poor ventilation, condensation, or dirty surfaces. Moisture management remains the primary defense against mold.
Mycelium composites use the root-like network of fungi as a biological binder. Producers place agricultural waste such as hemp hurd, straw, or wood particles into a mold and introduce fungal mycelium. As it grows, the network binds the loose material into a solid form.
Manufacturers then dry or heat-treat the component to stop further growth. The resulting material can serve as packaging, acoustic panels, decorative blocks, or insulation.
Mycelium products attract interest because they use low-value biological waste and require less high-temperature processing than many conventional materials. Their texture also gives interiors a distinctive natural appearance.
Moisture resistance, fire certification, structural capacity, consistency, and code acceptance limit current applications. Most mycelium products should be treated as nonstructural interior components unless a tested system states otherwise.
Hemp-lime, often called hempcrete, combines chopped hemp stalk material with a lime-based binder. Builders cast or spray the mixture around a structural frame to create insulating walls.
Hemp-lime does not normally carry the main structural loads. Timber, steel, or another frame supports the building. The hemp-lime layer provides insulation, enclosure, and moisture-buffering properties.
The material can absorb and release water vapor, helping moderate indoor humidity when the full wall assembly remains vapor-open. Poor exterior detailing can still expose it to damaging liquid water.
Hemp-lime walls are thick compared with high-performance foam systems. They also dry slowly after installation, making weather protection and construction scheduling important. Local hemp processing and trained installers affect both cost and environmental value.
Cork offers a more established biological option. Manufacturers harvest bark from cork oak trees without cutting down the tree, then expand cork granules with heat to form insulation boards.
Expanded cork resists moisture, absorbs sound, and provides a durable exterior or interior finish. It works in roofs, walls, floors, and façade systems.
Cellulose insulation turns recycled paper into a dense thermal layer. Although it lacks the visual novelty of aerogel or transparent wood, modern dense-pack cellulose remains one of the more practical material technologies in energy-conscious home construction.
Installers treat the fibers for fire and pest resistance, then blow them into wall, roof, and floor cavities. Correct density matters because loose material can settle and leave gaps.
Straw panels transform agricultural residue into prefabricated wall elements. Compressed straw can provide insulation and structural stiffness when used inside an engineered panel system. Factory fabrication protects the material better than loose on-site straw construction.
Biochar can enter concrete, plaster, insulation, and soil-based building products. Producers create it by heating biological material with limited oxygen. The process leaves a carbon-rich, porous solid.
Adding biochar may reduce density, influence moisture behavior, or lower the amount of conventional material required. Results depend heavily on particle size, source material, production temperature, and mix design. Excess biochar can weaken a product or alter curing.
Carbon-storing materials require careful accounting. A wood panel may hold atmospheric carbon absorbed by a tree, but harvesting, drying, adhesives, transportation, maintenance, and disposal add emissions. A product should not receive a low-carbon label based on one ingredient alone.
Recycled plastic lumber turns waste polymers into boards used for decks, fences, landscape structures, and outdoor furniture. Its resistance to rot and insects can reduce maintenance, especially in wet environments.
Plastic lumber expands and contracts differently from wood and may sag under heat or long spans. It also remains combustible and can be difficult to recycle after manufacturers combine several polymer types or add fillers.
Recycled-glass surfaces use crushed glass in countertops, tiles, terrazzo, and decorative wall panels. These materials can divert glass from waste streams, but the binder often determines the product’s total environmental impact.
A surface made with cement, resin, or polymer carries different repair, heat-resistance, and recycling characteristics. Homeowners should examine the complete product rather than relying on the percentage of recycled content.
Alkali-activated tiles and low-temperature ceramics aim to reduce the intense firing traditionally associated with ceramic production. Some systems use industrial residues, mineral binders, or alternative kilns.
Futuristic materials also appear in ordinary household objects. A kitchen may combine a recycled-glass counter, mycelium acoustic panels, bio-based cabinets, and conventional restaurant tables adapted for a large family dining area. The innovation works best when each product suits its actual load, moisture exposure, and maintenance needs.
Materials That React to Their Surroundings
Shape-memory alloys can return to a programmed form after temperature or mechanical changes. Nickel-titanium alloys are the most recognized examples.
Building researchers have studied these metals for seismic dampers, connectors, ventilation controls, and movable façade components. Their ability to deform and recover could help a structure absorb motion during an earthquake.
High cost restricts their use in normal detached homes. They are more likely to appear first in critical connectors, specialized retrofits, or high-value buildings rather than throughout an entire frame.
Humidity-responsive wood uses the natural movement of wood fibers as an operating mechanism. Thin wood layers swell or contract as humidity changes. Designers can arrange them to open or close small façade elements without motors.
The concept resembles a pinecone, which changes shape as environmental conditions shift. A building panel could open during dry weather and close as humidity increases.
Natural movement presents control challenges. Wood responds to species, grain direction, thickness, coatings, temperature, and repeated cycling. Long-term weather exposure may gradually alter its behavior.
Radiative-cooling materials reject heat by reflecting sunlight and emitting thermal energy through wavelengths that can pass into the atmosphere. Specialized roof coatings and films may remain cooler than conventional surfaces under strong sun.
Cool roofs already use highly reflective materials, but advanced radiative systems aim to release heat even more efficiently. Their performance depends on cloud cover, humidity, dust, roof orientation, and surrounding buildings.
A highly reflective surface may also create glare or reduce desirable winter heat gain. Climate-specific design matters more than selecting the product with the highest laboratory reflectance.
Thermoelectric materials generate electricity when a temperature difference exists across them. Researchers have explored their use in walls, roofs, pipes, and heating systems.
Residential output remains limited because normal building temperature differences are often modest. Thermoelectric components currently make more sense for powering small sensors than for supplying a household’s major electricity needs.
Piezoelectric materials generate electrical charge when compressed or vibrated. Floor tiles can collect tiny amounts of energy from footsteps, while structural sensors can use the same principle to detect movement.
A busy train station may create enough foot traffic to justify a demonstration system. A private hallway usually cannot. In homes, piezoelectric materials may find more value in self-powered switches and monitoring devices than in meaningful electricity generation.
Conductive concrete contains materials that allow electric current to pass through the slab. Builders can use it for snow melting, heating, grounding, or structural monitoring.
The material may help keep a driveway, entrance, or accessibility ramp free of ice. Electricity use and operating cost remain important, especially in climates with long winters.
Graphene-enhanced products promise stronger, lighter, or more conductive construction materials. Graphene consists of a thin carbon structure with unusual mechanical and electrical properties.
Manufacturers and researchers have added graphene-related materials to concrete, coatings, insulation, sensors, and composites. Small quantities may alter strength, crack resistance, conductivity, or barrier performance.
Marketing claims often move faster than standardized evidence. Buyers should request independent test results for the finished product rather than relying on general statements about graphene itself.
Living building materials take biological construction further. Researchers have developed experimental blocks containing microorganisms that can grow, mineralize, or reproduce under controlled conditions.
Such materials might one day repair themselves or be manufactured with far less heat than cement products. They currently raise major questions about durability, storage, biological control, water exposure, and certification.
Which Futuristic Materials Make Sense Today?
The most practical advanced materials already fit established construction processes. Low-carbon concrete, engineered timber, cellulose insulation, cork, recycled-glass surfaces, cool-roof products, and photovoltaic roofing can enter real residential projects with appropriate design.
Aerogel, vacuum-insulated panels, electrochromic glass, phase-change wallboard, and composite reinforcement occupy a premium specialist category. They solve specific problems but usually cost more and require experienced installers.
Mycelium panels, transparent wood, living materials, humidity-responsive façades, and broad structural use of shape-memory alloys remain closer to experimental construction. A custom home may include them, but long-term service data and repair networks remain limited.
Homeowners should begin with the building problem rather than the novelty of the product. A thin aerogel blanket makes sense where a masonry wall cannot become thicker. It offers little advantage when inexpensive wall depth remains available.
Climate should guide every material choice. Phase-change wallboard needs the right operating temperature. Hemp-lime needs drying conditions and water protection. Mass timber needs a moisture plan. Solar roofing needs suitable orientation and limited shade.
Installation quality often matters more than headline performance. A punctured vacuum panel, poorly sealed window, wet timber panel, or badly compacted cellulose cavity will not perform as promised.
Certification provides another useful filter. Buyers should ask for code reports, fire tests, structural data, insulation values, emissions information, warranties, and installation instructions. General claims such as “carbon negative,” “self-cleaning,” or “smart” do not replace technical documentation.
Repairability deserves equal attention. A homeowner should know whether a damaged tile, panel, coating, or glazing unit can be replaced locally. Proprietary systems may become expensive when the original manufacturer changes designs or leaves the market.
Lifecycle information helps compare materials more fairly. Environmental product declarations can show emissions associated with manufacturing, although they do not answer every question about durability or disposal. Service life, maintenance, transportation, and end-of-life options also matter.
The most futuristic home available today would not use every advanced material. It might combine reduced-carbon concrete foundations, prefabricated timber walls, cellulose or cork insulation, aerogel around difficult thermal bridges, high-performance glazing, a reflective or solar roof, and interior panels made from agricultural waste.
That combination would look less dramatic than a science-fiction house, yet it would represent a major change in how buildings function. Its foundation would carry less embodied carbon. Its walls would control heat and moisture more carefully. Its roof could generate power, while selected interior materials would store heat or absorb sound.
Future home construction will probably advance through these layered improvements rather than through one universal invention. The strongest materials will carry loads with less mass. The best insulation will occupy less space. Biological products will turn waste into useful components. Responsive surfaces will change with heat, light, or humidity.
A truly advanced house will not advertise every innovation. Its materials will work quietly for decades, reducing repairs, energy use, and exposure to extreme conditions. That performance, rather than unusual appearance, will define the futuristic home.